

Listing Courtesy of: ACADIANA - CMA / Listed By: Susan Chauffe, Coldwell Banker Trahan Real Estate Group
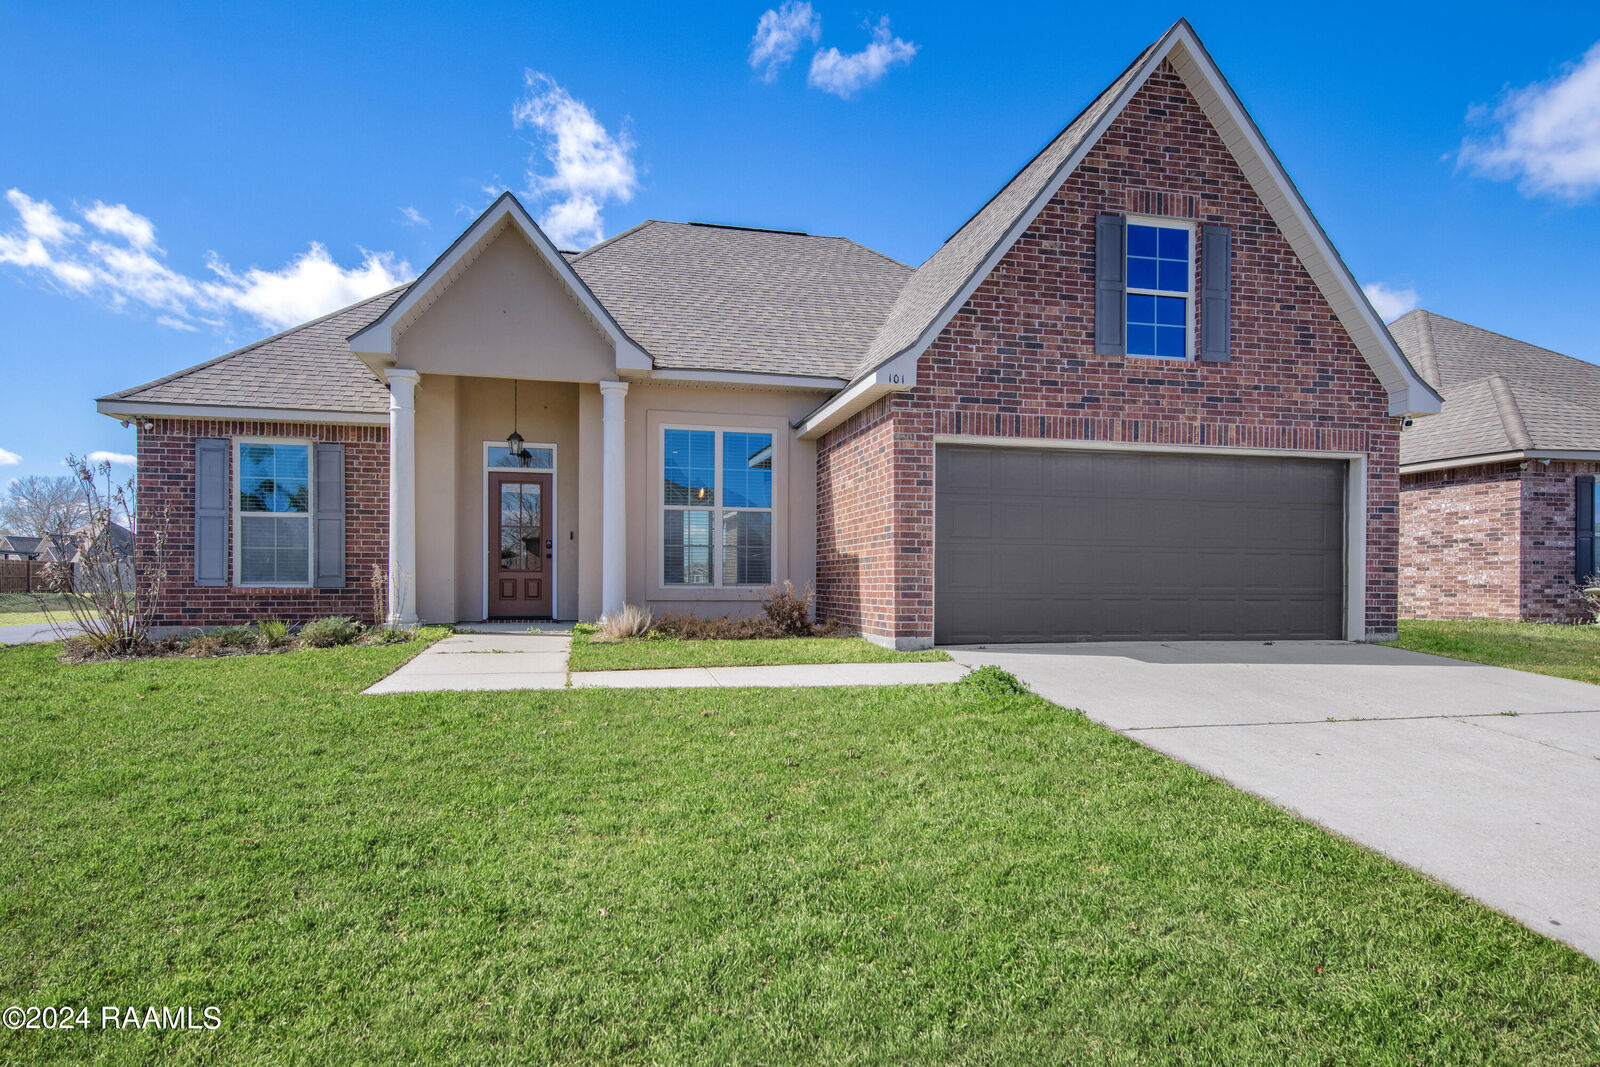
101 Green Mountain Ridge Street Youngsville, LA 70592
Active
$2,350 (USD)
MLS #:
2600007877
2600007877
Lot Size
7,405 SQFT
7,405 SQFT
Type
Rental
Rental
Year Built
2015
2015
Style
Traditional
Traditional
Views
Water
Water
School District
Lafayette Parish
Lafayette Parish
County
Lafayette Parish
Lafayette Parish
Community
Highland Ridge
Highland Ridge
Listed By
Susan Chauffe, Coldwell Banker Trahan Real Estate Group
Source
ACADIANA - CMA
Last checked Aug 24 2026 at 8:48 PM GMT-0600
ACADIANA - CMA
Last checked Aug 24 2026 at 8:48 PM GMT-0600
Bathroom Details
- Full Bathrooms: 2
Interior Features
- Dishwasher
- Refrigerator
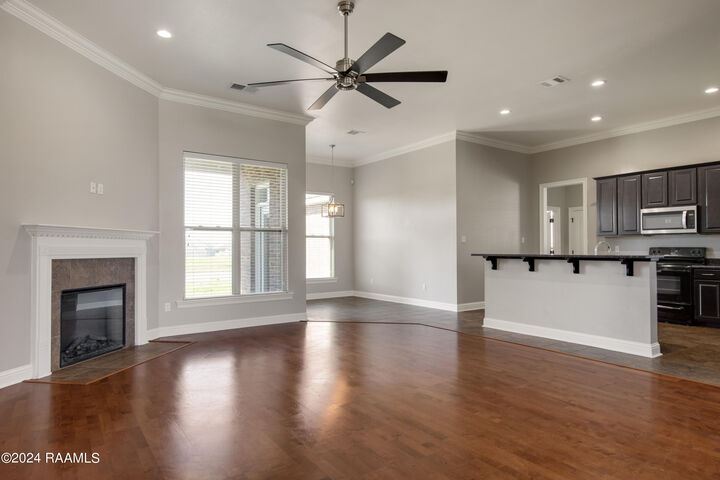
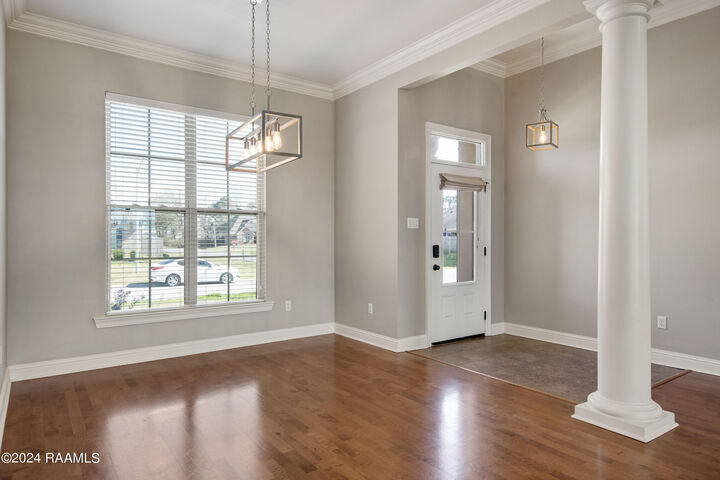
- High Ceilings
- Crown Molding
- Separate Shower
- Microwave
- Walk-In Closet(s)
- Walk-In Pantry
- Computer Nook
- Windows: Window Treatments
- Double Vanity
- Dual Closets
- Varied Ceiling Height
- Electric Range
Subdivision
- Highland Ridge
Lot Information
- Corner Lot
Property Features
- Fireplace: 1
- Fireplace: 1 Fireplace
- Fireplace: Other
- Foundation: Slab
Heating and Cooling
- Central
- Central Air
Flooring
- Carpet
- Tile
- Wood
Exterior Features
- Roof: Composition
Utility Information
- Sewer: Public Sewer
School Information
- Elementary School: G T Lindon
- Middle School: Youngsville
- High School: Southside
Garage
- Garage
Parking
- Total: 2
- Garage
- Garage Faces Front
Stories
- 1
Living Area
- 1,925 sqft
Location
Disclaimer: Copyright 2026 Realtors Association of Acadiana CMA. All rights reserved. This information is deemed reliable, but not guaranteed. The information being provided is for consumers’ personal, non-commercial use and may not be used for any purpose other than to identify prospective properties consumers may be interested in purchasing. Data last updated 8/24/26 13:48

Description